
Expanding your home's footprint is an excellent way to add functional living space and property value. Before pouring a foundation or framing new walls, homeowners frequently ask: Do I need a permit to build an addition? The short answer is almost always yes. Successfully navigating these municipal requirements requires an experienced general contractor to ensure full legal and structural compliance.
Do I Need a Permit to Build an Addition?
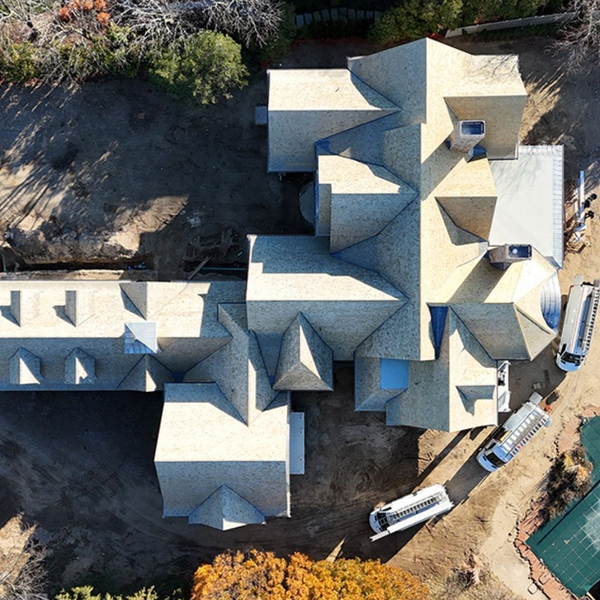
Ensuring Structural Safety
Permits are not just municipal red tape; they are designed to protect your family. An approved permit guarantees that your architectural plans meet strict local building codes for load-bearing walls, electrical wiring, plumbing, and roofing.

Navigating Local Zoning Laws
Every municipality has its own zoning regulations dictating property line setbacks, height restrictions, and lot coverage limits. A seasoned custom home builder understands these local nuances and ensures your proposed addition doesn't violate neighborhood zoning laws or require complex variance hearings.
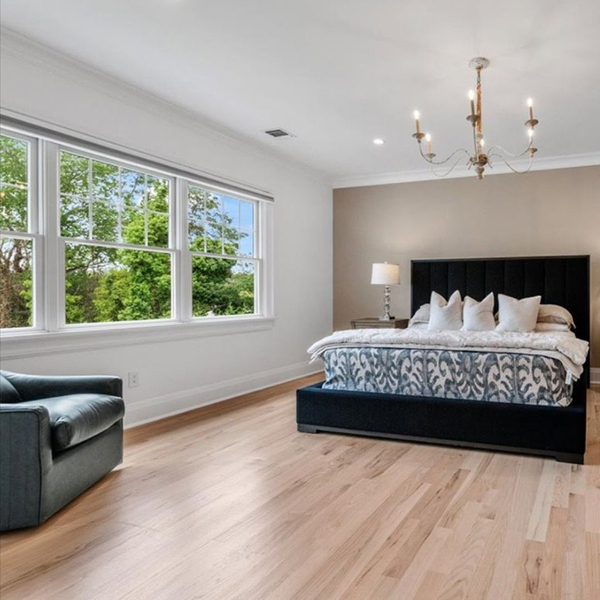
The Risks of Unpermitted Work
Skipping the permit process carries severe consequences. Municipalities can halt construction, issue heavy fines, or even force you to tear down completed work. Furthermore, unpermitted additions can void your homeowner’s insurance and create massive legal hurdles when trying to sell your property later.
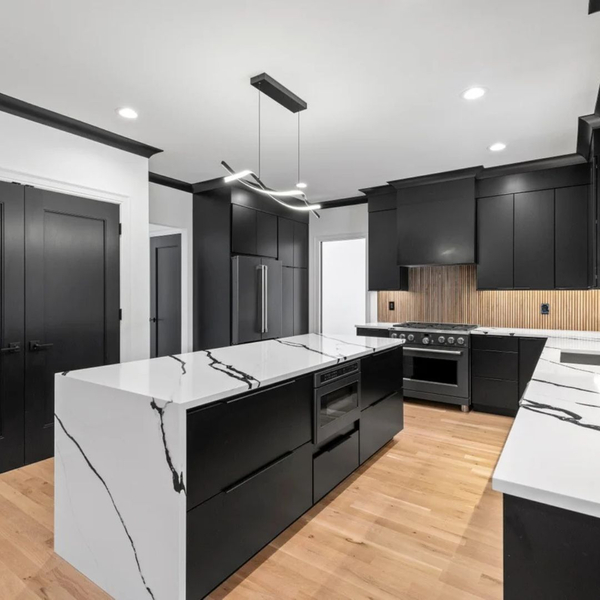
Streamlining the Approval Process
Filing for permits involves blueprints, soil tests, and energy efficiency calculations. We manage this entire administrative burden. We handle the paperwork, coordinate with local building departments, and schedule all mandatory milestone inspections.
Building an addition is a major investment that must be protected. Recognized by many as the best custom home builder on Long Island, we handle the complex permitting process so you don't have to. With over 30 years of local expertise, John J Contracting manages every phase of your addition flawlessly. Contact us today to discuss your next project.